


S E R V I C E P O R T F O L I O :
Basements
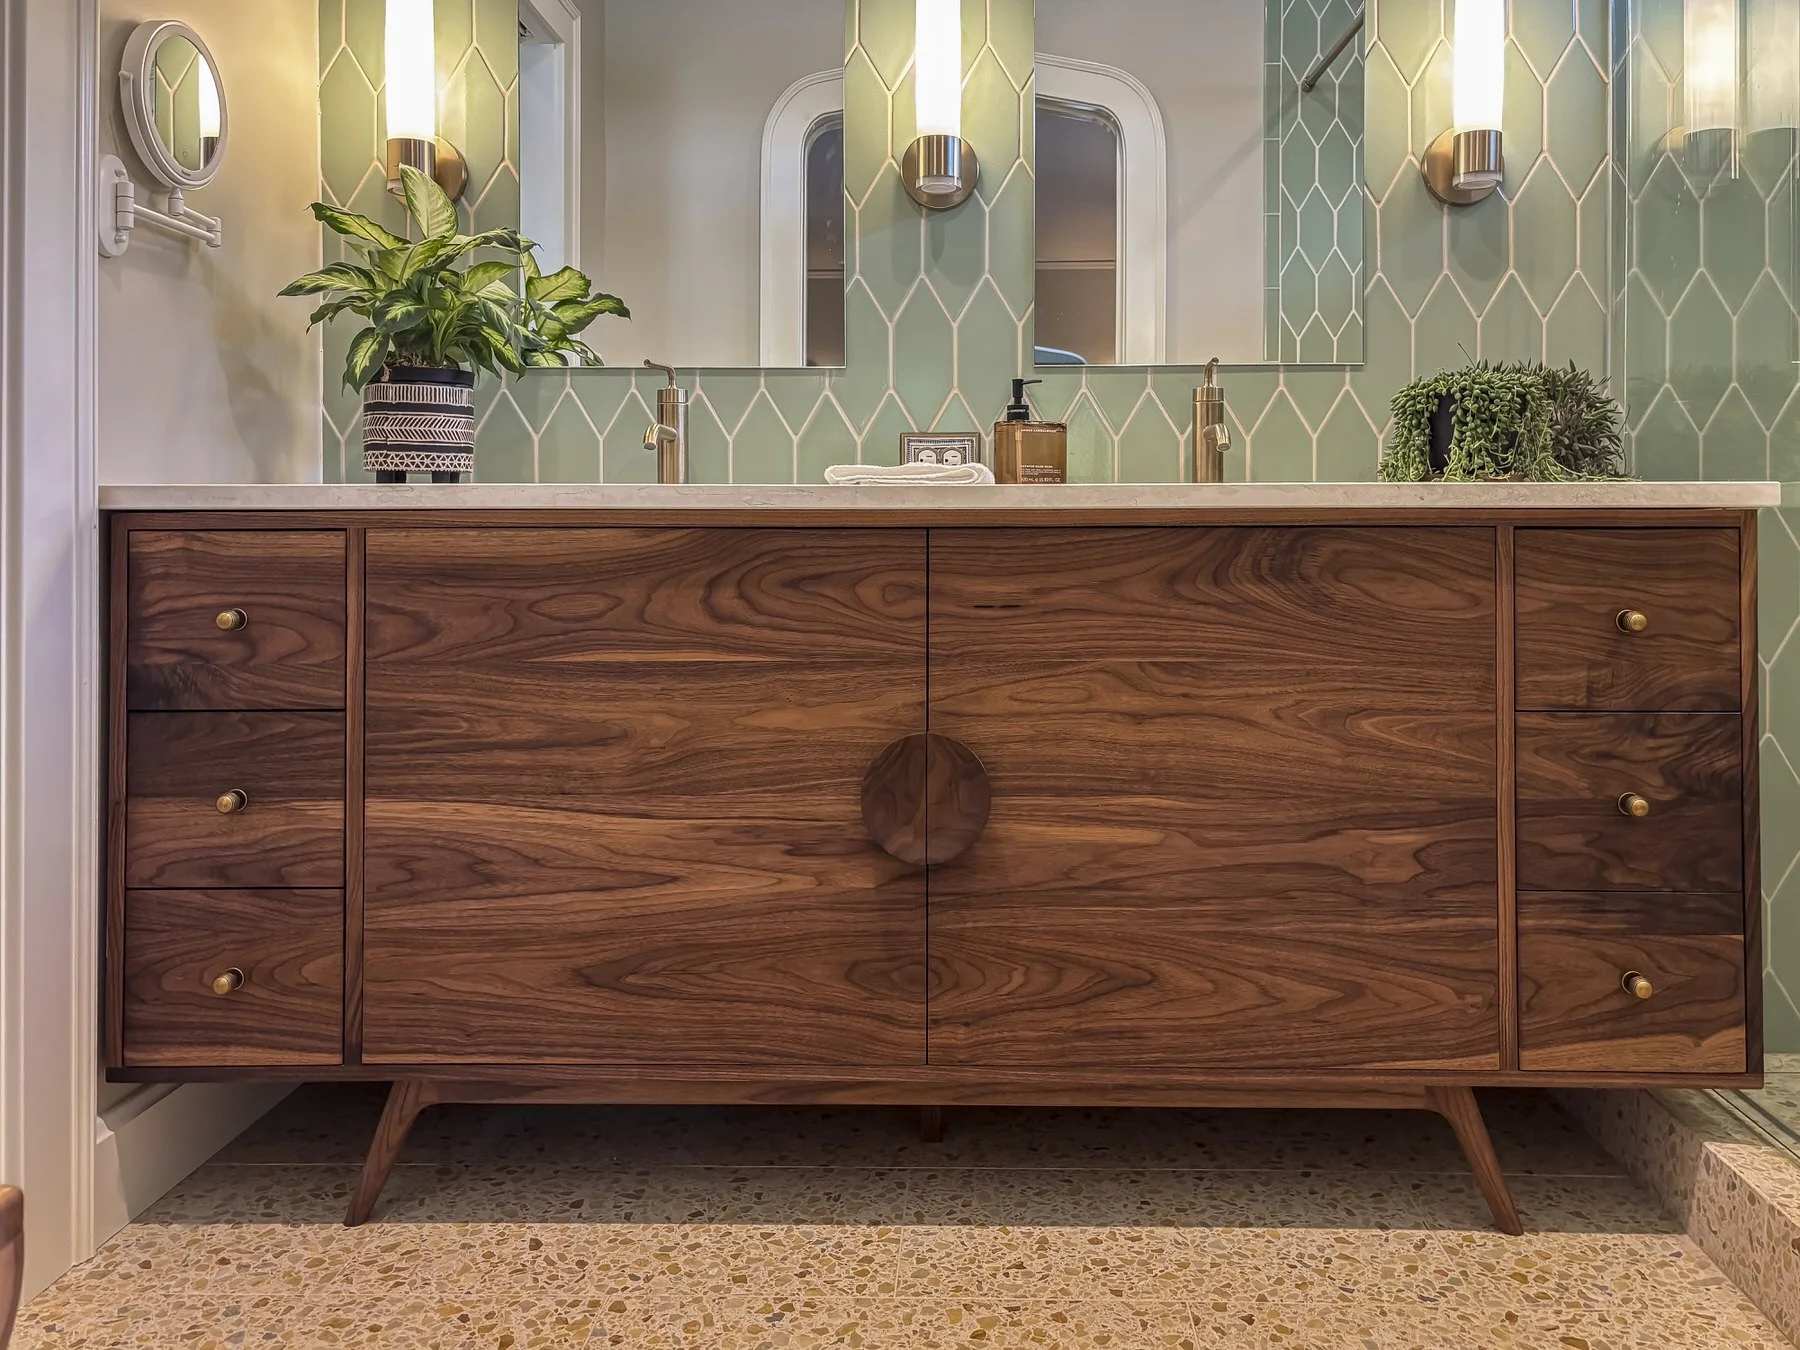
Custom Basement Finishing in Kansas City
Basement designs and finishes should be genuine extensions of the levels above them with the same architectural care, the same material quality, and the same attention to how you’ll use the space.
Martanne specializes in complex, high-value basement renovations in Kansas City: custom bars and wine cellars, home theaters, in-law and guest suites, home gyms, and walk-out transformations that change how the home functions. We work most often in Leawood, Mission Hills, Prairie Village, Overland Park, and the established neighborhoods throughout South Johnson County where the homes set the standard for craftsmanship.
If you’re considering a basement renovation in the $150K–$250K+ range, we can help you understand what’s possible and what it takes to do it right.


A Lower Level Designed as a True Extension of Your Home
Most finished basements stick out like a sore thumb at the bottom of the stairs. The ceiling drops. The trim changes. The light gets flat. It doesn’t matter how much was spent; the space feels separate from the house.
Martanne designs every lower level to feel like a continuation of the home above it. That means matching the trim profiles, door hardware, and millwork details of the main floors. It means ceiling heights engineered to eliminate that common underground feeling through careful soffit design, recessed lighting strategy, and where structure allows, genuine height. It means natural light where it can be introduced, and lighting design that steps in beautifully where it can’t.
The finishes, the materials, the architectural logic reads as the same home. The only thing that changes is what the space is for.
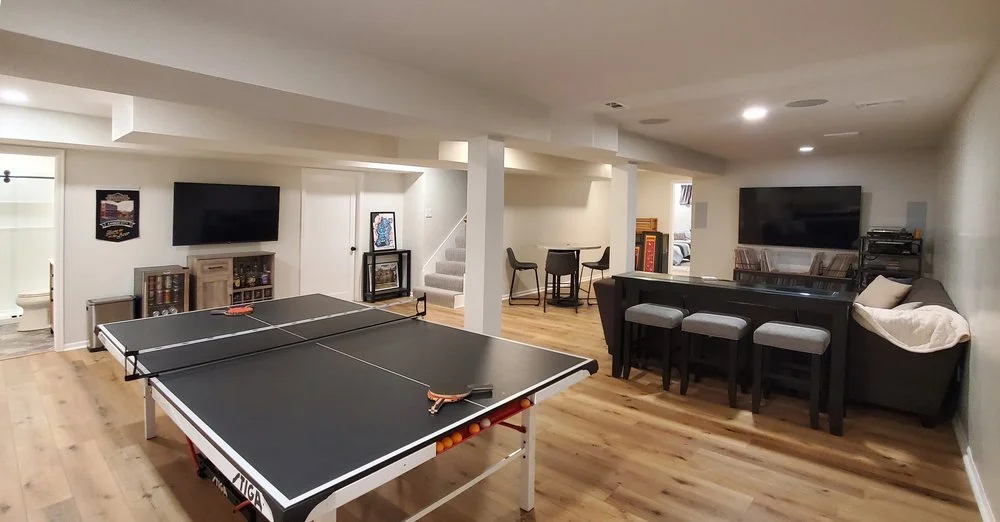
In Leawood and Overland Park, that often means a lower level built for entertaining: a custom bar with professional cabinetry and plumbing, a wine cellar with climate control and display, a media room designed for cinematic-quality equipment. In Mission Hills and Fairway, it might mean a full guest suite or in-law apartment with its own kitchen, bath, and entrance finished to a standard that makes it feel like an intentional part of the home rather than a conversion. In Prairie Village and Brookside, walk-out basements that finally connect the lower level to the outdoor spaces the home was always meant to have.
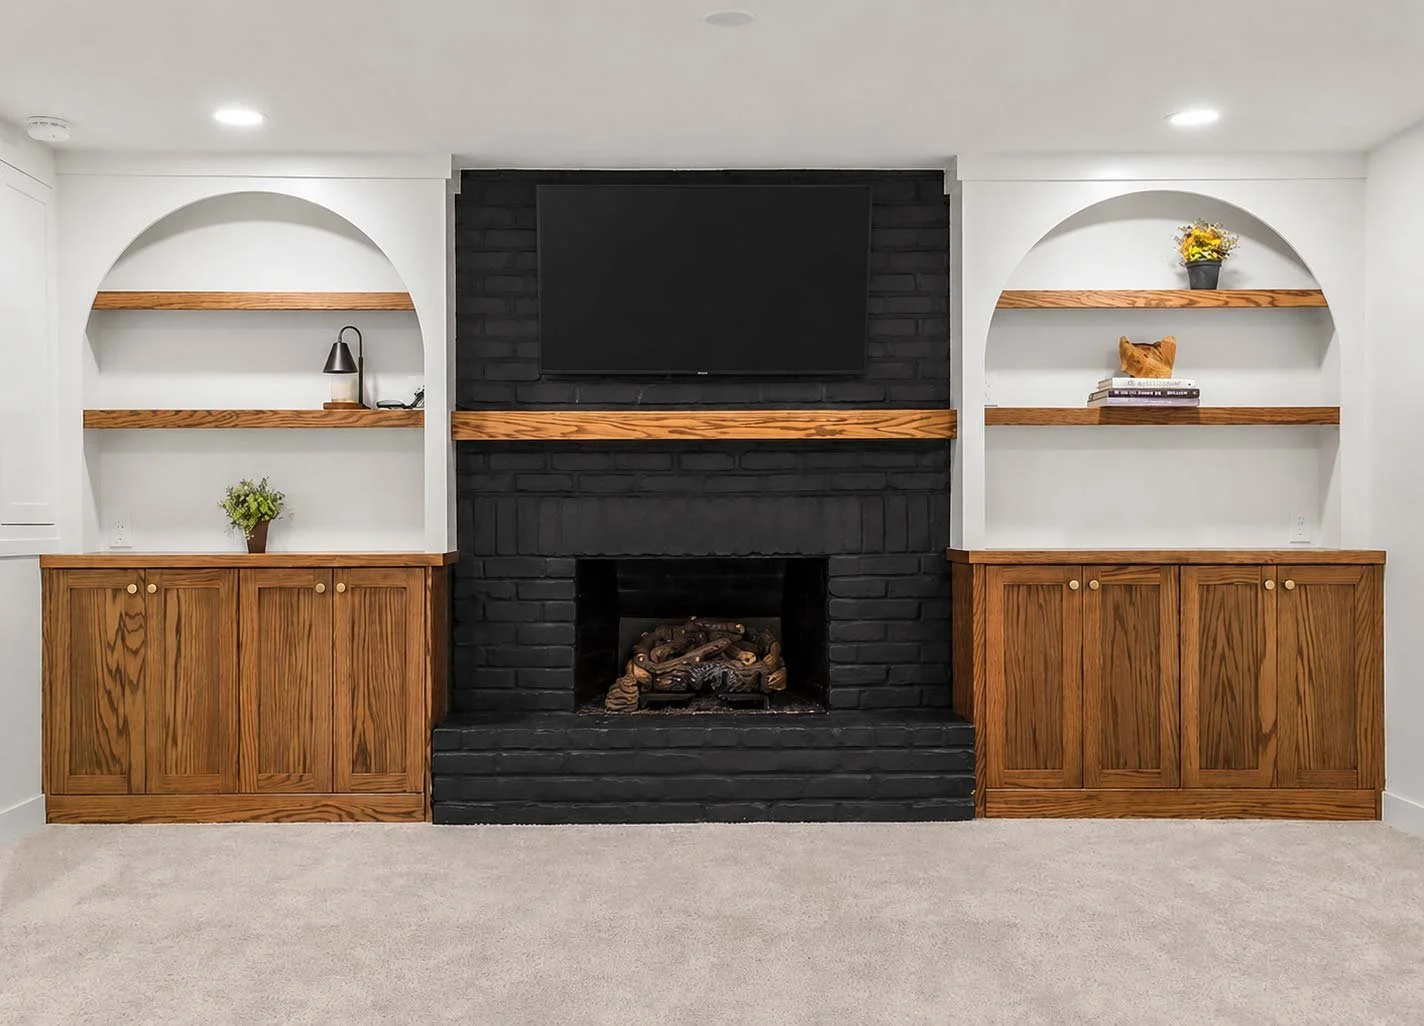
Our Process for Complex Basement Remodels
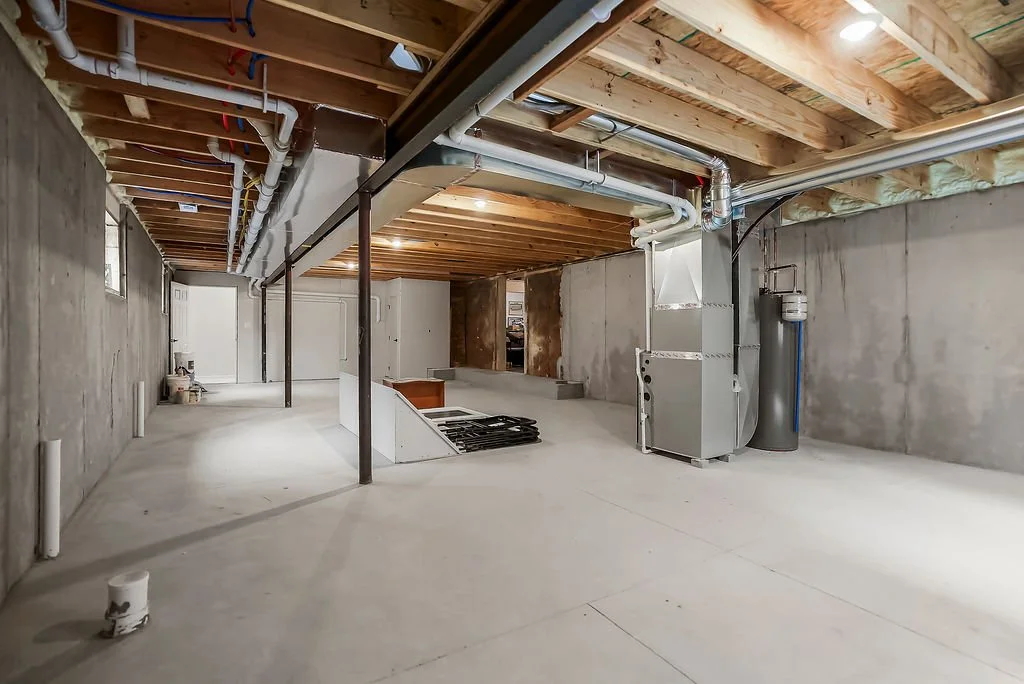
Most basement projects run into trouble due to what wasn’t figured out early on. Plumbing rough-ins that don’t account for bar placement. HVAC that doesn’t zone correctly for a media room. Structural constraints that surface mid-project and cost more to solve late than they would have early.
Martanne’s process is designed to address those decisions before a single wall goes up.
-
We begin by understanding the full vision: what the lower level needs to do, how it supports your lifestyle, and what structural and mechanical realities need to be understood before design begins. This conversation also surfaces constraints, such as egress, ceiling heights, existing mechanicals, and foundation conditions that will affect every decision that follows.
-
Whether you arrive with your designer or need help finding the right creative partner, Martanne works both ways. During this phase, we translate the vision into a buildable plan, evaluating layout, material direction, millwork specifications, and the finish choices that will make the lower level feel in sync with the floors above.
-
Custom basement renovations frequently involve wet plumbing for bars, bathrooms, and kitchens; HVAC zoning for media rooms and wine cellars; egress modifications; and occasionally structural changes to the foundation or floor above. We work through it carefully, so the plan going into construction has no surprises waiting inside the walls.
-
Once the design direction is set, we coordinate permitting, trade partner scheduling, material procurement, and the logistics of working in an occupied home. Lower-level renovations in established neighborhoods often involve specific permit requirements, and we manage that process.
-
Martanne manages every moving part: crews, trade partners, specialty trades, inspections, and quality control. We provide weekly project tracking, so you always know where your project stands and what decisions are ahead. That oversight is what keeps a complex lower-level renovation on schedule and on budget.
-
Your basement renovation closes with a detailed walkthrough and Martanne’s 12-month “Fix It Free” warranty.
Custom Basement Features We Specialize In
-
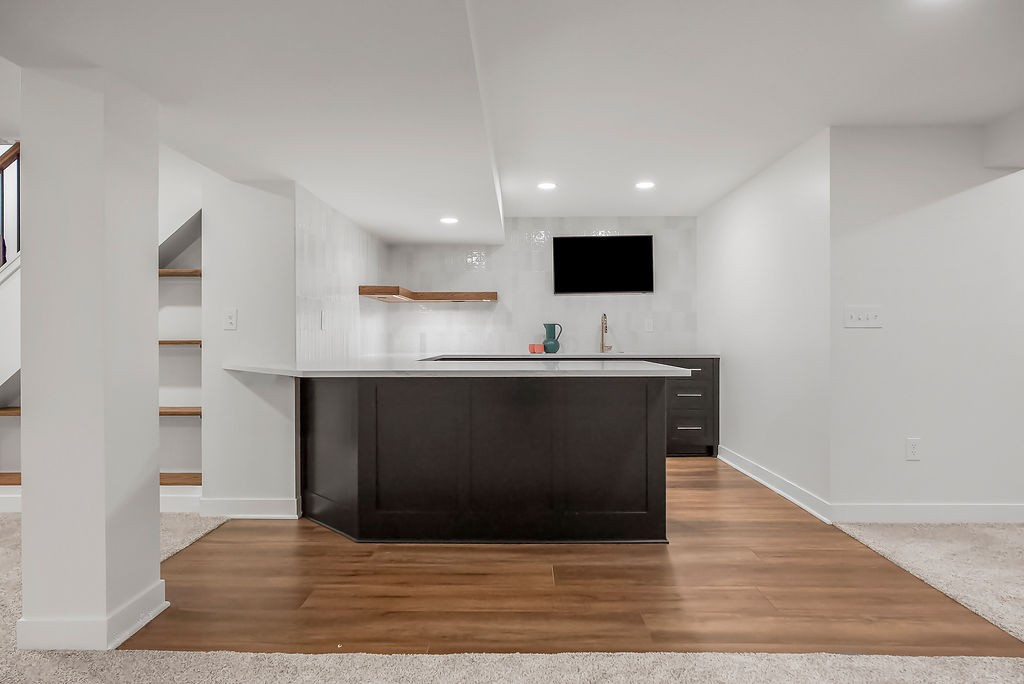
A custom basement bar built by Martanne involves professional-grade cabinetry, plumbing and drainage designed from the start, under-counter refrigeration, custom millwork, and lighting that makes the space work as well at midnight as it does on a sunny afternoon. Wine cellars are designed with the same detail with climate control systems calibrated for long-term storage, custom glass enclosures, display built-ins, and finishes that reflect the value of what’s inside.
-
A true home theater means more than a projector and blackout curtains. Martanne coordinates the acoustic planning, tiered seating, electrical and lighting design, and the finish details that create a true dark room. For homeowners who want something less formal, such as a media room, a game room or a space that handles both, we design with the flexibility to serve your lifestyle.
-
A well-designed lower-level suite doesn’t feel like a basement apartment. It has its own sense of style, appropriate ceiling height, thoughtful natural light strategy, a full bath finished to main-floor standards, and perhaps a kitchenette that makes extended stays genuinely comfortable. Martanne builds these spaces with the same care as any room in the home.
-
A serious home gym starts with the right infrastructure, like appropriate ceiling height for full range of motion, flooring selected for the exercise type, ventilation, and lighting that makes the room feel intentional rather than thrown together. Where called for, Martanne integrates recovery spaces, saunas, and locker rooms for a complete gym environment.
Neighborhoods We Serve
Martanne Construction works throughout the Kansas City area, with a particular reputation in neighborhoods where the standard of finish is set by the homes themselves.
These include:
Olathe
Fairway
Kansas City, Missouri
Stilwell
Shawnee
Johnson County communities
Leawood
Lenexa
Loch Lloyd
Mission Hills
Prairie Village
Overland Park
Recent Lower-Level Work
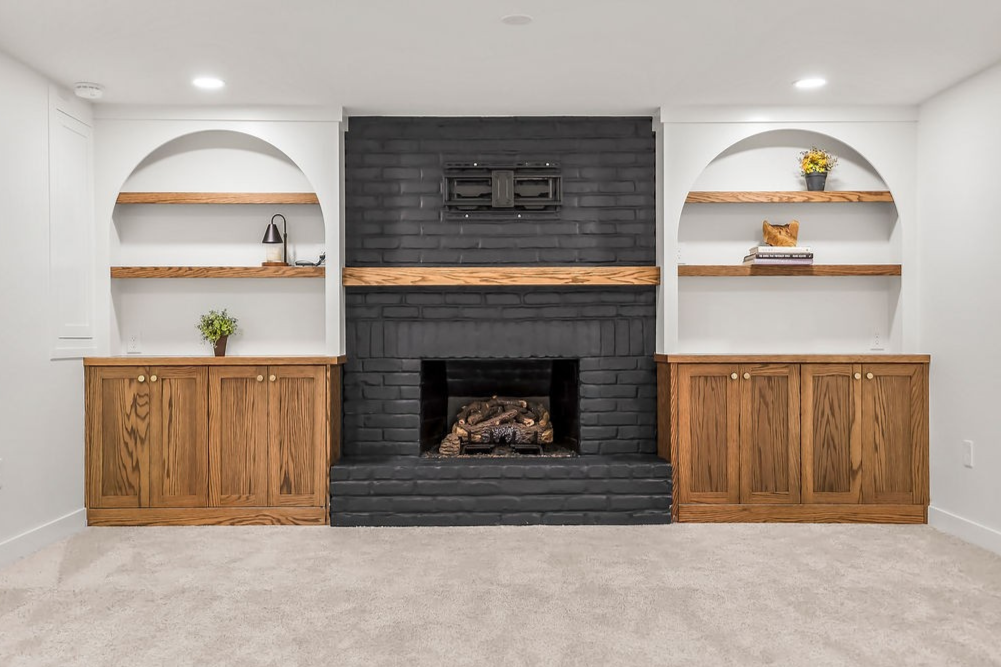
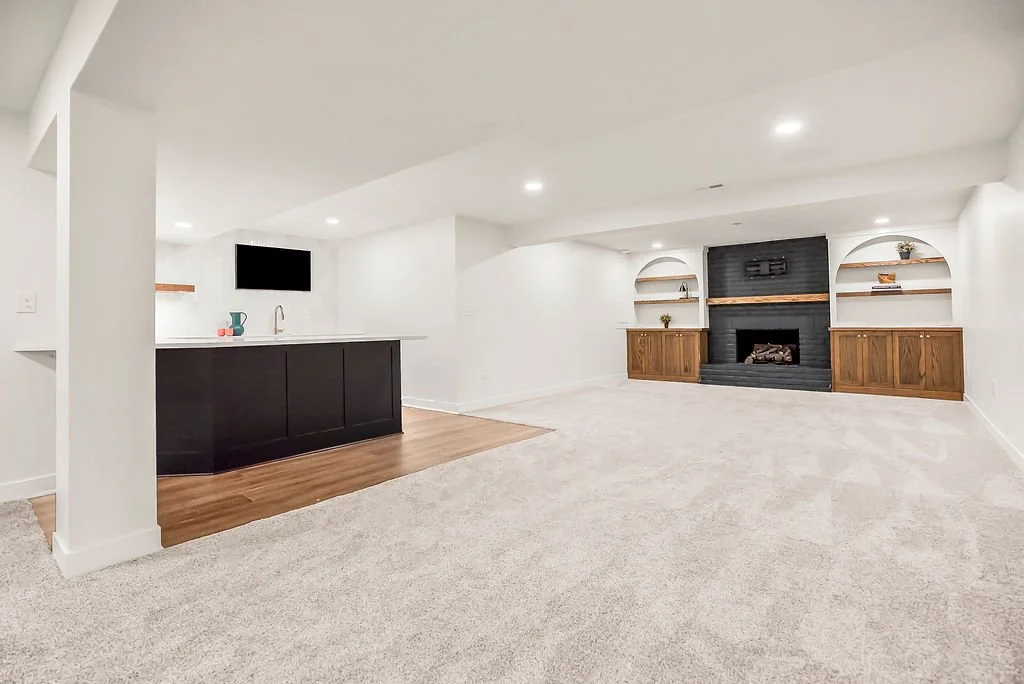
Browse our custom basement renovations and lower-level transformations throughout Kansas City’s most iconic neighborhoods. Each project reflects the same commitment: a finished space that matches the home above it in quality, character, and architectural detail.


Frequently Asked Questions
-
We focus exclusively on custom, architectural basement transformations rather than simple drywall-and-carpet finishing. For complex projects featuring custom millwork, plumbing, and premium materials, like those we frequently complete in Hallbrook or Lionsgate, our basement remodels typically start at $175,000.
-
Yes. We are a premier wine cellar builder and custom basement bar contractor serving South Johnson County and beyond. We handle all the specialized requirements for these spaces, including climate control systems, custom glass enclosures, and high-end cabinetry.
-
Yes, basement media rooms and home theaters are a core part of our luxury basement remodels. We coordinate the acoustic planning, tiered seating structures, and custom lighting required to create a true cinematic experience in your home.
-
Not necessarily. Through our comprehensive design-build process, we provide the concept drawings and structural planning needed for your basement remodel. However, if you are already working with an architect, we collaborate with them to execute the build.
-
Our goal is to make sure your lower level doesn't feel like a basement. We match the architectural details, trim profiles, and craftsmanship of your upper levels so the transition is completely seamless.
Start a Conversation About Your Lower Level
A basement build out starts with a clear picture of what the space needs to be and a builder with the expertise to get it there without compromising the home’s entirety.
Tell us what you’re imagining. We’ll help you understand what’s possible and what it takes to build it right.